
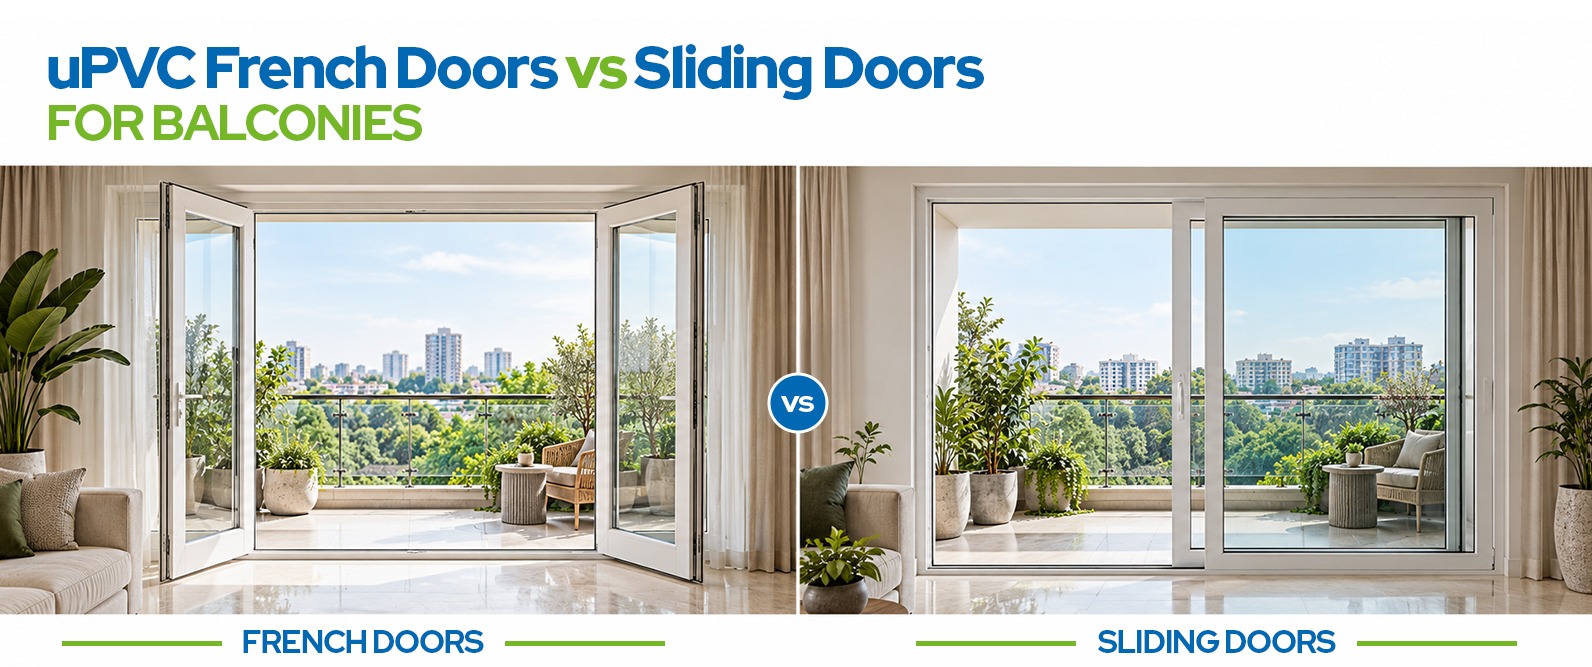
uPVC French Doors vs Sliding Doors for Balconies: Which Should You Choose?
French and sliding doors are two options to consider when selecting doors for a balcony. The right choice depends on the available space, preferred opening style, ventilation needs, design preferences and project requirements.
French doors use hinged panels, while sliding doors move along tracks. Each type has different space and operating requirements. Consider the balcony layout, opening dimensions, glazing, hardware, maintenance and installation requirements before making a decision.
The suitability of a door system depends on the specific application and site conditions. Review the product specifications and consult the manufacturer before finalising your selection.
Contents
- 1 Understanding French Doors and Sliding Doors
- 2 What Are French Doors?
- 3 What Are Sliding Doors?
- 4 French Doors vs Sliding Doors: Key Differences
- 5 Which Door Type Is Suitable for Your Balcony?
- 6 Factors to Consider Before Choosing a Balcony Door
- 7 French Doors vs Sliding Doors: How to Make the Final Choice
- 8 Frequently Asked Questions
- 8.1 Are French doors or sliding doors better for balconies?
- 8.2 Do sliding doors require less interior space?
- 8.3 Do French doors provide a wider opening than sliding doors?
- 8.4 Which type of balcony door provides better ventilation?
- 8.5 What should I check before installing a uPVC balcony door?
- 8.6 How should I maintain uPVC balcony doors?
- 9 Conclusion
Understanding French Doors and Sliding Doors
French doors and sliding doors differ mainly in how their panels open and how they use the available space.
What Are French Doors?
French doors generally feature two hinged panels, often with glass sections. Depending on the configuration, one or both panels may open to provide access between the indoor area and the balcony.
The panels need sufficient clearance to swing open. The opening direction, panel arrangement and available floor space should be considered during planning.
What Are Sliding Doors?
Sliding doors operate by moving one or more panels horizontally along tracks. Depending on the system, some panels may remain fixed while others slide.
Since the panels move along the track rather than swinging into the room, sliding doors can be considered for areas where interior space is limited. The actual usable opening depends on the panel arrangement and system design.
French Doors vs Sliding Doors: Key Differences
| Factor | French Doors | Sliding Doors |
|---|---|---|
| Opening Mechanism | Panels swing on hinges. | Panels move along tracks. |
| Space Requirement | Requires clearance for the swinging panels. | Requires space along the track and for panel overlap. |
| Usable Opening | Depends on the number of opening panels and frame arrangement. | Depends on the number of sliding and fixed panels. |
| Ventilation | Depends on which panels can open and how far they swing. | Depends on the sliding panel configuration. |
| Design | Often suits a hinged-door appearance. | Often suits a streamlined, contemporary appearance. |
| Hardware | Hinges, handles and locking components. | Rollers, tracks, handles and locking components. |
| Maintenance | Hinges, locks, seals and other components need periodic inspection. | Tracks, rollers, locks and seals need periodic inspection. |
These differences are general characteristics. The actual features and operation depend on the selected door system and its specifications.
Which Door Type Is Suitable for Your Balcony?
The choice between French and sliding doors depends on the layout, available clearance and intended use of the balcony.
When to Consider French Doors
French doors may be worth considering when:
- The room has enough space for the panels to swing open.
- You prefer a hinged-door design.
- The planned configuration suits the required access.
- The opening dimensions and surrounding layout accommodate the panels.
Before selecting this option, check whether the panels could interfere with furniture, curtains, nearby walls or the movement of people.
When to Consider Sliding Doors
Sliding doors may be worth considering when:
- Interior floor space is limited.
- You prefer panels that move along tracks.
- The room layout makes swinging panels inconvenient.
- The proposed panel arrangement suits the required access.
Check how the panels overlap, how much of the doorway remains accessible and whether the track arrangement suits the balcony layout.
Factors to Consider Before Choosing a Balcony Door
Available Space and Opening Dimensions
Measure the opening and review the space on both sides of the proposed door. For hinged doors, check the panel swing and any possible obstructions. For sliding doors, consider the track layout, panel overlap and usable passage.
The overall frame width alone does not determine how much clear access the door provides.
Ventilation and Everyday Use
Consider how you intend to use the balcony and how much ventilation you need. The available ventilation depends on the opening configuration and the portion of the door that can be opened.
Choose a system that suits your everyday movement, furniture arrangement and access requirements.
Glazing and Frame Specifications
The glazing and frame should be selected according to the building design, opening dimensions, site conditions and project requirements.
Ask the supplier for details of the proposed glazing, frame system and relevant product specifications. Do not assume that all doors of the same type have identical performance characteristics.
Hardware and Locking
Hinges, rollers, handles and locks influence how a door operates. Check that the proposed hardware is compatible with the door configuration and intended use.
Ask about the available locking arrangement and the recommended inspection and maintenance requirements.
Weather Exposure and Drainage
Balconies may be exposed to varying levels of wind and rain, depending on their location, height, orientation and surrounding structures.
The suitability of a door depends on the complete system, including its frame, seals, drainage details and installation. Discuss the exposure conditions with the supplier and confirm the relevant specifications before selection.
Installation and Maintenance
Correct installation is important for the operation of both hinged and sliding doors. The opening should be assessed before installation, and the frame, hardware, sealing and drainage details should follow the requirements of the selected system.
Routine maintenance should follow the manufacturer’s recommendations. Keep sliding tracks clear and inspect hinges, rollers, locks, seals and other operating components as applicable.
French Doors vs Sliding Doors: How to Make the Final Choice
Before finalising your balcony door, compare the available options against the following requirements:
- Space: Does the opening have enough clearance for the selected panel arrangement?
- Access: How much of the doorway needs to remain usable?
- Ventilation: Does the proposed configuration meet your ventilation needs?
- Design: Does the frame and panel arrangement suit the room and balcony?
- Specifications: Are the glazing, hardware and frame suitable for the application?
- Installation: Can the system be installed according to the manufacturer’s requirements?
- Maintenance: Are the inspection and upkeep requirements suitable for your needs?
Compare the specifications of the actual products under consideration rather than relying only on the door type or appearance.
Frequently Asked Questions
Are French doors or sliding doors better for balconies?
Neither option is universally better. The suitable choice depends on the available space, opening dimensions, access requirements, preferred design and specifications of the selected system.
Do sliding doors require less interior space?
Sliding doors do not require the same swinging clearance as hinged doors. However, they need suitable track space, and the panels may overlap when opened. Check the proposed configuration before making a decision.
Do French doors provide a wider opening than sliding doors?
The usable opening depends on the number of movable panels, frame arrangement and dimensions of the selected system. Compare the manufacturer’s drawings and the clear passage available when the door is open.
Which type of balcony door provides better ventilation?
Ventilation depends on the opening size, panel arrangement and how the door is operated. Review the usable opening of each proposed configuration to determine which suits your requirements.
What should I check before installing a uPVC balcony door?
Check the opening dimensions, frame and glazing specifications, hardware, locking arrangement, weather exposure, drainage details and installation requirements. Confirm that the selected system is suitable for the intended application.
How should I maintain uPVC balcony doors?
Follow the manufacturer’s maintenance instructions. Depending on the system, routine care may include cleaning the frame and tracks, checking hinges or rollers, inspecting seals and ensuring that locks and handles operate correctly.
Conclusion
French and sliding doors offer different opening arrangements for balconies. French doors require clearance for their hinged panels, while sliding doors use tracks and overlapping panels. The right choice depends on the room layout, usable opening, ventilation requirements, design preferences and the specifications of the selected system.
Related posts:
 11 Balcony Window Designs That Actually Suit Indian Balconies
 Traditional vs uPVC Sliding Doors: Features, Benefits & Comparison
 Why Sliding Doors Jam: Causes, Engineering Solutions for Smooth Operation
 Best Interior Design Ideas to Match uPVC Windows and Doors
 uPVC Doors and Windows in Bengaluru: Types, Features and Buying Guide
 English