
How Many Doors Should a House Have as per Vastu? Count, Size and Placement Guide
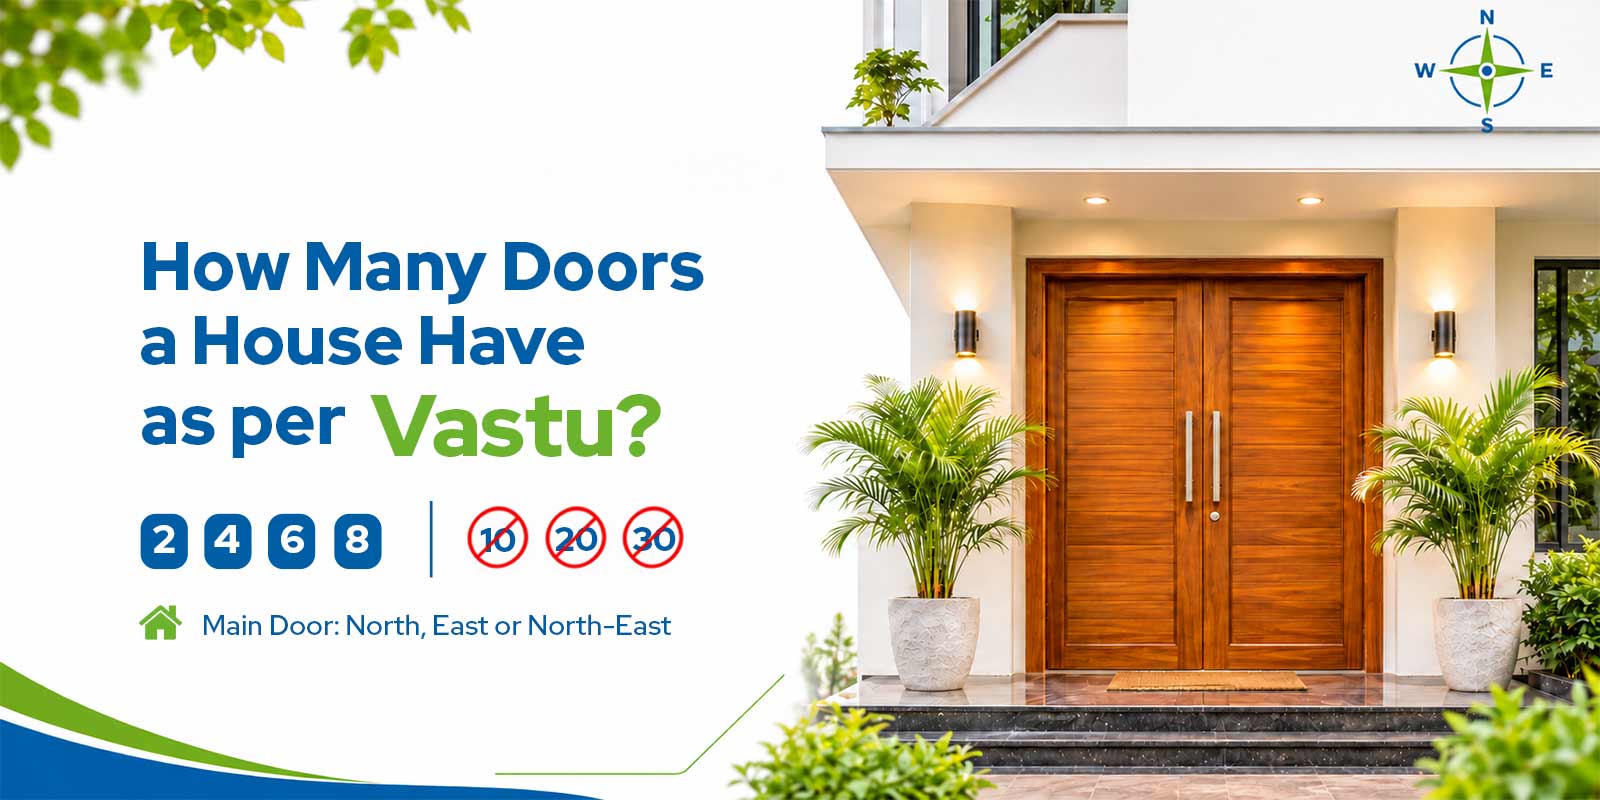
How many doors should a house have as per Vastu?An even number, and not one ending in zero. Four, six, eight, twelve, fourteen or sixteen doors all pass. Ten and twenty don’t, and neither does any odd total. When you count, include every door with a shutter on it, bathrooms and the balcony too. Wardrobes and kitchen cabinets don’t come into it.
On paper, that’s the whole rule. The arguments start when you spread an actual floor plan across the dining table. Does the attached toilet count? Is a four-track balcony slider one door or four? And what are you supposed to do with 11?
Plenty of homeowners end up holding two drawings that don’t agree, the architect’s and the one their Vastu consultant has marked up in red pen. The door count is usually the first thing that doesn’t match.
Below you’ll find a counting method you can do with a pencil, door sizes in feet and millimetres, worked counts for four kinds of home, and what can still be fixed once the walls are up. One caveat before we start. Vastu Shastra is a traditional system, and two consultants won’t always give you the same answer, so we’ve gone with the advice you hear most often and pointed out where opinion splits. The sizes are ordinary Indian building sizes. Vastu doesn’t prescribe them.
Key Takeaways
- Good totals: 4, 6, 8, 12, 14 and 16. A tiny home with 2 is fine too.
- 10, 20 and 30 are out even though they’re even. So is anything odd.
- Only doors with shutters get counted. No wardrobes, cabinets or open arches.
- The main door should be the biggest one in the house. Most homes go with 3.5 ft by 7 ft (1050 by 2100 mm).
- It opens inward, in what Vastu calls a clockwise swing. Fix the hinge side with your consultant before the order goes in.
- Face the main door north, east or north-east if you can manage it, and steer clear of south-west.
- Three doors in a straight line is a no, and so is clutter right outside the entrance.
The Ideal Number of Doors as per Vastu
The Ideal Number of Doors as per VastuEven, and not ending in zero. Ask two consultants most Vastu questions and you’ll get three opinions, but on this one they broadly line up.
Balance is the reason you’ll hear. Doors are treated as the points where energy comes into and leaves a home; keep their number even and that flow is supposed to stay steady. Zero is a separate belief. A number ending in it is considered inauspicious, full stop, which is why 10 gets struck off despite being perfectly even.
In practice most Indian homes end up somewhere from 4 to 16. A small 1BHK might have only 4. A 2BHK tends to land on 6 or 8, and a villa climbs to 12 or more once the pooja room, utility and terrace doors go in.
Windows get much the same treatment from a lot of consultants: an even number, with more on the north and east walls. Our guide to 10 window ideas for north and south facing homes in India covers where to put them.
Where Vastu Sources Disagree on Door Numbers
Even totals and no 10. Past those two points, the guidance you’ll find online starts contradicting itself, and three disagreements turn up more than any others.
Multiples of eight. One camp says avoid them, which knocks 8 and 16 off the list. Another names 8 and 16 as good numbers. If your consultant belongs to the first camp, plan for 6, 12 or 14.
Charts that promise outcomes. You’ll come across tables claiming 11 doors brings loss, 12 brings business growth and 14 brings wealth. They get copied from site to site and almost never say where they come from. We’d treat them as folk belief, not scripture.
Odd numbers. Every so often a page argues that odd totals are actually better. Nearly everything else you’ll read says the opposite, so we wouldn’t plan a house around it.
Which camp you pick matters less than sticking with it. Use one consultant’s rules for every room, and count once, on the drawings.
Which Doors Count in a Vastu Door Count
Any door with a shutter that lets you into the house, or takes you from one room to another, goes in the count. Bathrooms, balconies and the back door all qualify. Wardrobes, cabinets and open arches don’t. A main door with two shutters is still one door, and a sliding door is one door no matter how many panels it runs on.
When a count comes out wrong, the balcony door is usually the culprit, with the second bathroom close behind.
Consultants don’t all count the same way, and on its own that’s fine. Mixing two methods in one house is where it goes wrong. Do that and you can end up with a total that neither consultant would sign off.
How to Count Doors as per Vastu in 5 Steps
Print the floor plan, find a pencil and give it ten minutes. You start at the main door, go room by room, add the outside doors, then strike out everything that isn’t really part of the building.
- Circle the main door. That’s number 1, even if it has two shutters.
- Walk the plan room by room and tick each door that has a shutter. Toilets and bathrooms included.
- Now the outside doors: balcony, terrace, utility and back. A slider counts as one.
- Strike out anything that isn’t a building door, like wardrobes, cabinets, open arches and the safety grill at the entrance.
- Add it up. Odd, or ending in zero? Change one or two internal doors and count again.
Do a second count on the furniture layout as well. Doors have a habit of sneaking in late (a study here, a walk-in wardrobe there), and one extra is all it takes to turn a tidy 12 into 13.
Here’s a quick example. Take a 2BHK with a main door, two bedroom doors, two attached bathrooms, a balcony slider and a kitchen door. That’s 7. Leave the kitchen as an open arch and you’re at 6.
Main Door as per Vastu: Direction, Size and Opening
Of all the doors in a house, Vastu fusses over this one the most. In short: face it north, east or north-east, make it bigger than every other door, have it open inward, and keep the space in front of it clear.
Best Main Door Direction as per Vastu
North, east and north-east top almost every list. West is acceptable to most consultants. South-west is the direction you’ll be talked out of.
Knowing the direction isn’t enough by itself. Many consultants split the plot boundary into 32 entrance zones, eight per side, based on the grid traditional Vastu plans use, and every side has some zones that are better than others. That’s why a south-facing plot isn’t automatically a problem. Get your consultant to mark the zone on the drawing before you decide anything.
Main Door Size as per Vastu
There’s no fixed Vastu measurement. What Vastu asks for is relative: the main door has to be bigger than every other door in the house, so its size depends on what you choose for the rest. Some consultants add a proportion rule as well, with the height roughly double the width. A 3.5 ft by 7 ft door hits that ratio on the nose, which is partly why you see it in so many Indian homes.
Sort one thing out early. A balcony slider of 6 to 8 ft is wider than a 3.5 ft main door, and consultants are split on whether that breaks the rule. If you’re planning a big balcony opening, bring it up while the drawings are still drawings.
Which Way Should the Main Door Open as per Vastu?
It should open inward, to at least 90 degrees, without banging into a wall, the shoe rack or another door. Keep about 1 metre (3¼ ft) of floor clear behind it. Small foyers are what push people towards outward-opening doors, and that’s the one thing Vastu tells you not to do.
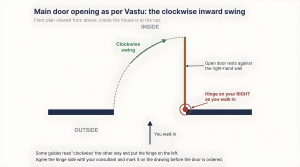
Then there’s “clockwise”, which sounds simple until you have to explain it to the person making the door. Clockwise from where? Most people read it off the floor plan, looking down. Seen that way, an inward-opening door swings clockwise when its hinges are on your right as you walk in, so the open door ends up lying back against the right-hand wall. Some guides describe it the other way round and put the hinges on the left.
So don’t leave it as a word on a checklist. Ask your consultant which reading they go by and mark the hinge side on the drawing. Whoever makes the door needs the hinge side and the opening direction, and neither can be changed once the door is built.
Condition counts too. Vastu treats a door that creaks, jams or won’t close as a defect, so good hinges, a lock you trust and a square frame matter as much as which way it faces. Consultants also tend to recommend a raised threshold, a light outside and a proper nameplate. All three cost very little if they go in during construction.
Keep the Main Door Clear (Dwar Vedha)
The Vastu term for something blocking your main door is dwar vedha. It could be a pillar, a tree, an electric pole, a staircase or a lift door standing right in front of the entrance.
How far away it stands changes the verdict. Some consultants stop worrying about an obstruction once it’s more than twice its own height from the door. By that measure a 10 ft pole 25 ft away isn’t a problem, while the same pole at 5 ft is.
Inside the house, try not to have the main door opening straight onto a staircase or giving a view into a toilet. If the layout leaves you no option, put up a screen or a partition. It’s far cheaper than moving the door.
Bedroom, Toilet and Pooja Room Doors as per Vastu
Indoors, what consultants watch for is doors lining up. Three or more in a straight line is generally avoided (the idea being that energy shoots straight through and never settles), and a main door looking directly at the back door gets the same objection. A screen, a tall plant, or moving one door 2 to 3 ft on the plan normally takes care of it.
A few room-by-room points:
- Bedroom doors shouldn’t sit directly across from a toilet door.
- Toilet doors stay shut, and away from the main door, kitchen and pooja room. What the door faces matters more here than which compass direction it’s on.
- Pooja room doors often get two shutters, and shouldn’t look at a toilet.
- All doors need a full 90-degree swing with nothing in the way.
Narrow corridors, anything under 1.2 m (4 ft), are where door swings tend to clash. Check them on the drawing. A clash found after construction usually means rehanging or replacing a door.
Vastu for Doors in Apartments and Flats
With a flat, the main door’s direction is settled before you ever see the place. You still have a say over the door count, the state of the main door and whatever’s outside it.
Front doors facing each other across a common corridor are standard in apartment blocks, and few consultants lose sleep over it. A lift or staircase right opposite your door is more of a talking point. A screen, better lighting or a decorative feature at the entrance is what most will suggest.
Balconies can add anywhere from one to three doors to a flat’s total. If you need to adjust the number, do it with the internal doors. Putting a door on an open pooja area adds one. Turning a doorway into an arch takes one away.
Number of Doors as per Vastu for 1BHK, 2BHK, 3BHK and Villas
A 1BHK typically has 4 doors and a 2BHK has 6, and both are fine as they are. A 3BHK often totals 11, so it needs a door added. A 4BHK villa often totals 15 and can go to either 14 or 16.
Your plan won’t be identical, but the sums work the same way.
1BHK and 2BHK: No Change Needed
Four and six. Both even, neither ends in zero. Leave them be.
3BHK: From 11 to 12
Eleven is odd, so one door has to change. Put a door on the pooja room or a walk-in wardrobe and you’re at 12. It’s tempting to take the kitchen door off instead, but that leaves you on 10, which ends in zero and means changing yet another door. Add, don’t remove.
4BHK Villa: From 15 to 14 or 16
You get a choice here. Keep the utility doorway as an open arch for 14, or give the study a door for 16. If anyone in the family works from home, the study door will earn its keep. If your consultant is in the avoid-multiples-of-eight camp, go with 14.
Whatever the size of the home, lock the count before the door frames are ordered. A change on paper is free. After plastering, it’s new frames, patched walls and repainting.
Vastu Door Fixes for an Existing House
Plenty of people only start reading about Vastu after they’ve moved in. Most door problems can still be sorted without breaking a wall. Roughly from cheapest to dearest:
- Fix doors that creak, stick or don’t shut. New hinges or a realigned frame cost a fraction of a new door.
- Need one more door? Fit one to an open pooja area, store or utility opening.
- Need one fewer? Take the shutter off an internal doorway and finish it as an arch.
- Swap a swollen or warped balcony door for a uPVC sliding or casement door, which won’t swell when the monsoon arrives.
- Can’t remove something blocking the entrance? A screen, a partition or extra lighting is the usual workaround.
Moving the main door sits at the far end of that list. It’s expensive, and in most apartment buildings the association simply won’t allow it, so consultants nearly always start with remedies at the entrance.
Best Door Materials and Hardware as per Vastu
The Mayamata, the Manasara and the other classical Vastu texts were written centuries before anyone made a uPVC or aluminium door, so they have nothing to say about either. Consultants today mostly want solid wood for the main door and don’t fuss much about the others.
For the balcony, utility and back doors, uPVC (unplasticised polyvinyl chloride) is a sensible pick. It doesn’t take up moisture, so it won’t swell through the June-to-September monsoon, and a door that doesn’t swell keeps opening and closing the way it should. Vastu asks nothing more of a door than that.
At Aparna Venster we make uPVC casement doors, sliding doors and slide-and-fold doors. Want a casement door that opens inward? Tell us when we look at your drawings, and give us the hinge side at the same time. Both are built into the door.
Sliders need very little looking after. Clean the track every two or three months (more often if you live somewhere dusty) and the rollers will keep running quietly. Don’t forget the locks and hinges either. Our guide to uPVC door locks and safety features lists what to check.
Common Vastu Door Mistakes
Almost all of these come from leaving a decision too late.
- Counting doors after construction, when every change means breaking a wall.
- Leaving out the balcony and bathroom doors.
- Landing on 10 or 20 and assuming even is enough.
- Giving the main door the same 3 ft width as the bedroom doors, so it isn’t the biggest.
- Choosing an outward-opening main door to save foyer space.
- Ordering the main door before anyone has agreed the hinge side.
- Letting the main door and a toilet door face each other.
- Putting three doors in a row down a corridor.
- Putting up with creaky hinges or a door that won’t close.
FAQs
How many doors should a house have as per Vastu?
An even number that doesn’t end in zero. 4, 6, 8, 12, 14 and 16 are the totals you’ll hear recommended, while ten, twenty and odd numbers are avoided. Count every door with a shutter, bathrooms and balconies included, and ignore wardrobes and cabinets.
How do you count the number of doors as per Vastu?
Go through the floor plan and count each door that has a shutter and leads into the house or between rooms. A double-shutter main door is one. So is a sliding balcony door, however many panels it has. Wardrobes, cabinets, open arches and normally the safety grill are left out. Then recount on the furniture layout.
Is 10 doors good as per Vastu?
No. It’s even, but numbers ending in zero are considered inauspicious. Changing just one door makes the total odd, so people usually change two and end up at 8 or 12.
Is an odd number of doors bad as per Vastu?
That’s the majority view. The easiest fix is to fit a door to an open pooja area or utility, or to take the shutter off an internal doorway and leave it as an arch. Just make sure the new total isn’t 10 or 20.
How many doors should a 2BHK have as per Vastu?
Six is typical: the main door, two bedrooms, two bathrooms and one balcony. That’s an acceptable even total. If your plan has a kitchen, pooja or utility door as well, add it in before deciding.
What is the ideal main door size as per Vastu?
Vastu doesn’t fix one. It only says the main door must be the largest door in the house. In Indian homes, 3.5 to 4 ft wide and 7 ft high (roughly 1050 to 1200 mm by 2100 mm) is common, and some consultants like the height to be about double the width.
In which direction should the main door open as per Vastu?
Inward and clockwise, opening to at least 90 degrees. Read off the floor plan looking down, a clockwise inward swing means the hinges are on your right as you enter. Some guides say the opposite, so get your consultant to confirm the hinge side before the door is ordered.
Do bathroom doors count in Vastu?
They do. Most consultants put bathroom and toilet doors in the count, and recommend keeping them closed and well away from the main door, kitchen and pooja room.
Does a sliding door count as a door in Vastu?
A sliding door to a balcony or terrace counts as one, whatever the number of panels. Sliding wardrobe doors are furniture and don’t count.
Which direction is best for the main door as per Vastu?
North, east and north-east. West is fine for most consultants, and north-west usually is too. Opinions on south and south-east are mixed, and south-west is the one to avoid.
Can the main door face south as per Vastu?
Quite often, yes, as long as it sits in one of the better entrance zones along the south wall. The south-west end is generally avoided. Have your consultant mark the exact spot on the plan.
Which way should a toilet door face as per Vastu?
The advice is about what the door faces rather than a compass point. Keep it shut, and don’t have it opening opposite the main door, kitchen, pooja room or a bedroom door.
How many windows should a house have as per Vastu?
Many consultants use the same even-number rule for windows, and like more of them on the north and east walls where they catch the morning light.
Final Checklist: Getting the Door Count Right
Before the drawings go for approval, check that:
- the total is even and doesn’t end in zero
- balcony and bathroom doors are in the count, and wardrobes and arches aren’t
- the main door is the biggest door in the house, at around 3.5 ft by 7 ft
- the main door opens inward with about 1 metre (3¼ ft) of clear swing, and the hinge side is on the drawing
- no three doors line up, and no toilet door faces the main door, kitchen or pooja room
- your architect has checked every change against building rules and safe exits.
Building in Telangana, Andhra Pradesh or Karnataka? Send your drawings to the Aparna Venster team through Plan My Windows, or drop in at your nearest Experience Centre and try our uPVC doors in person. You can also call +91 91333 31208 or write to info@aparnavenster.com.
Related posts:
 Which uPVC Window Brand Is Best in India for a New House?
 uPVC Doors and Windows in Bengaluru: Types, Features and Buying Guide
 Top uPVC Windows and Doors in Kokapet, Hyderabad: A Guide for High-Rise Homes
 Bedroom Window Sizes Explained: A Complete Guide (2026)
 uPVC Window Designs for Homes: Types, Benefits and Buying Guide
 English